

Corner unit HDB flats require a nuanced approach to security and privacy, balancing visual exposure with access control as new regulations come into effect in 2026, prompting homeowners to consider site-specific upgrades and compliance frameworks.
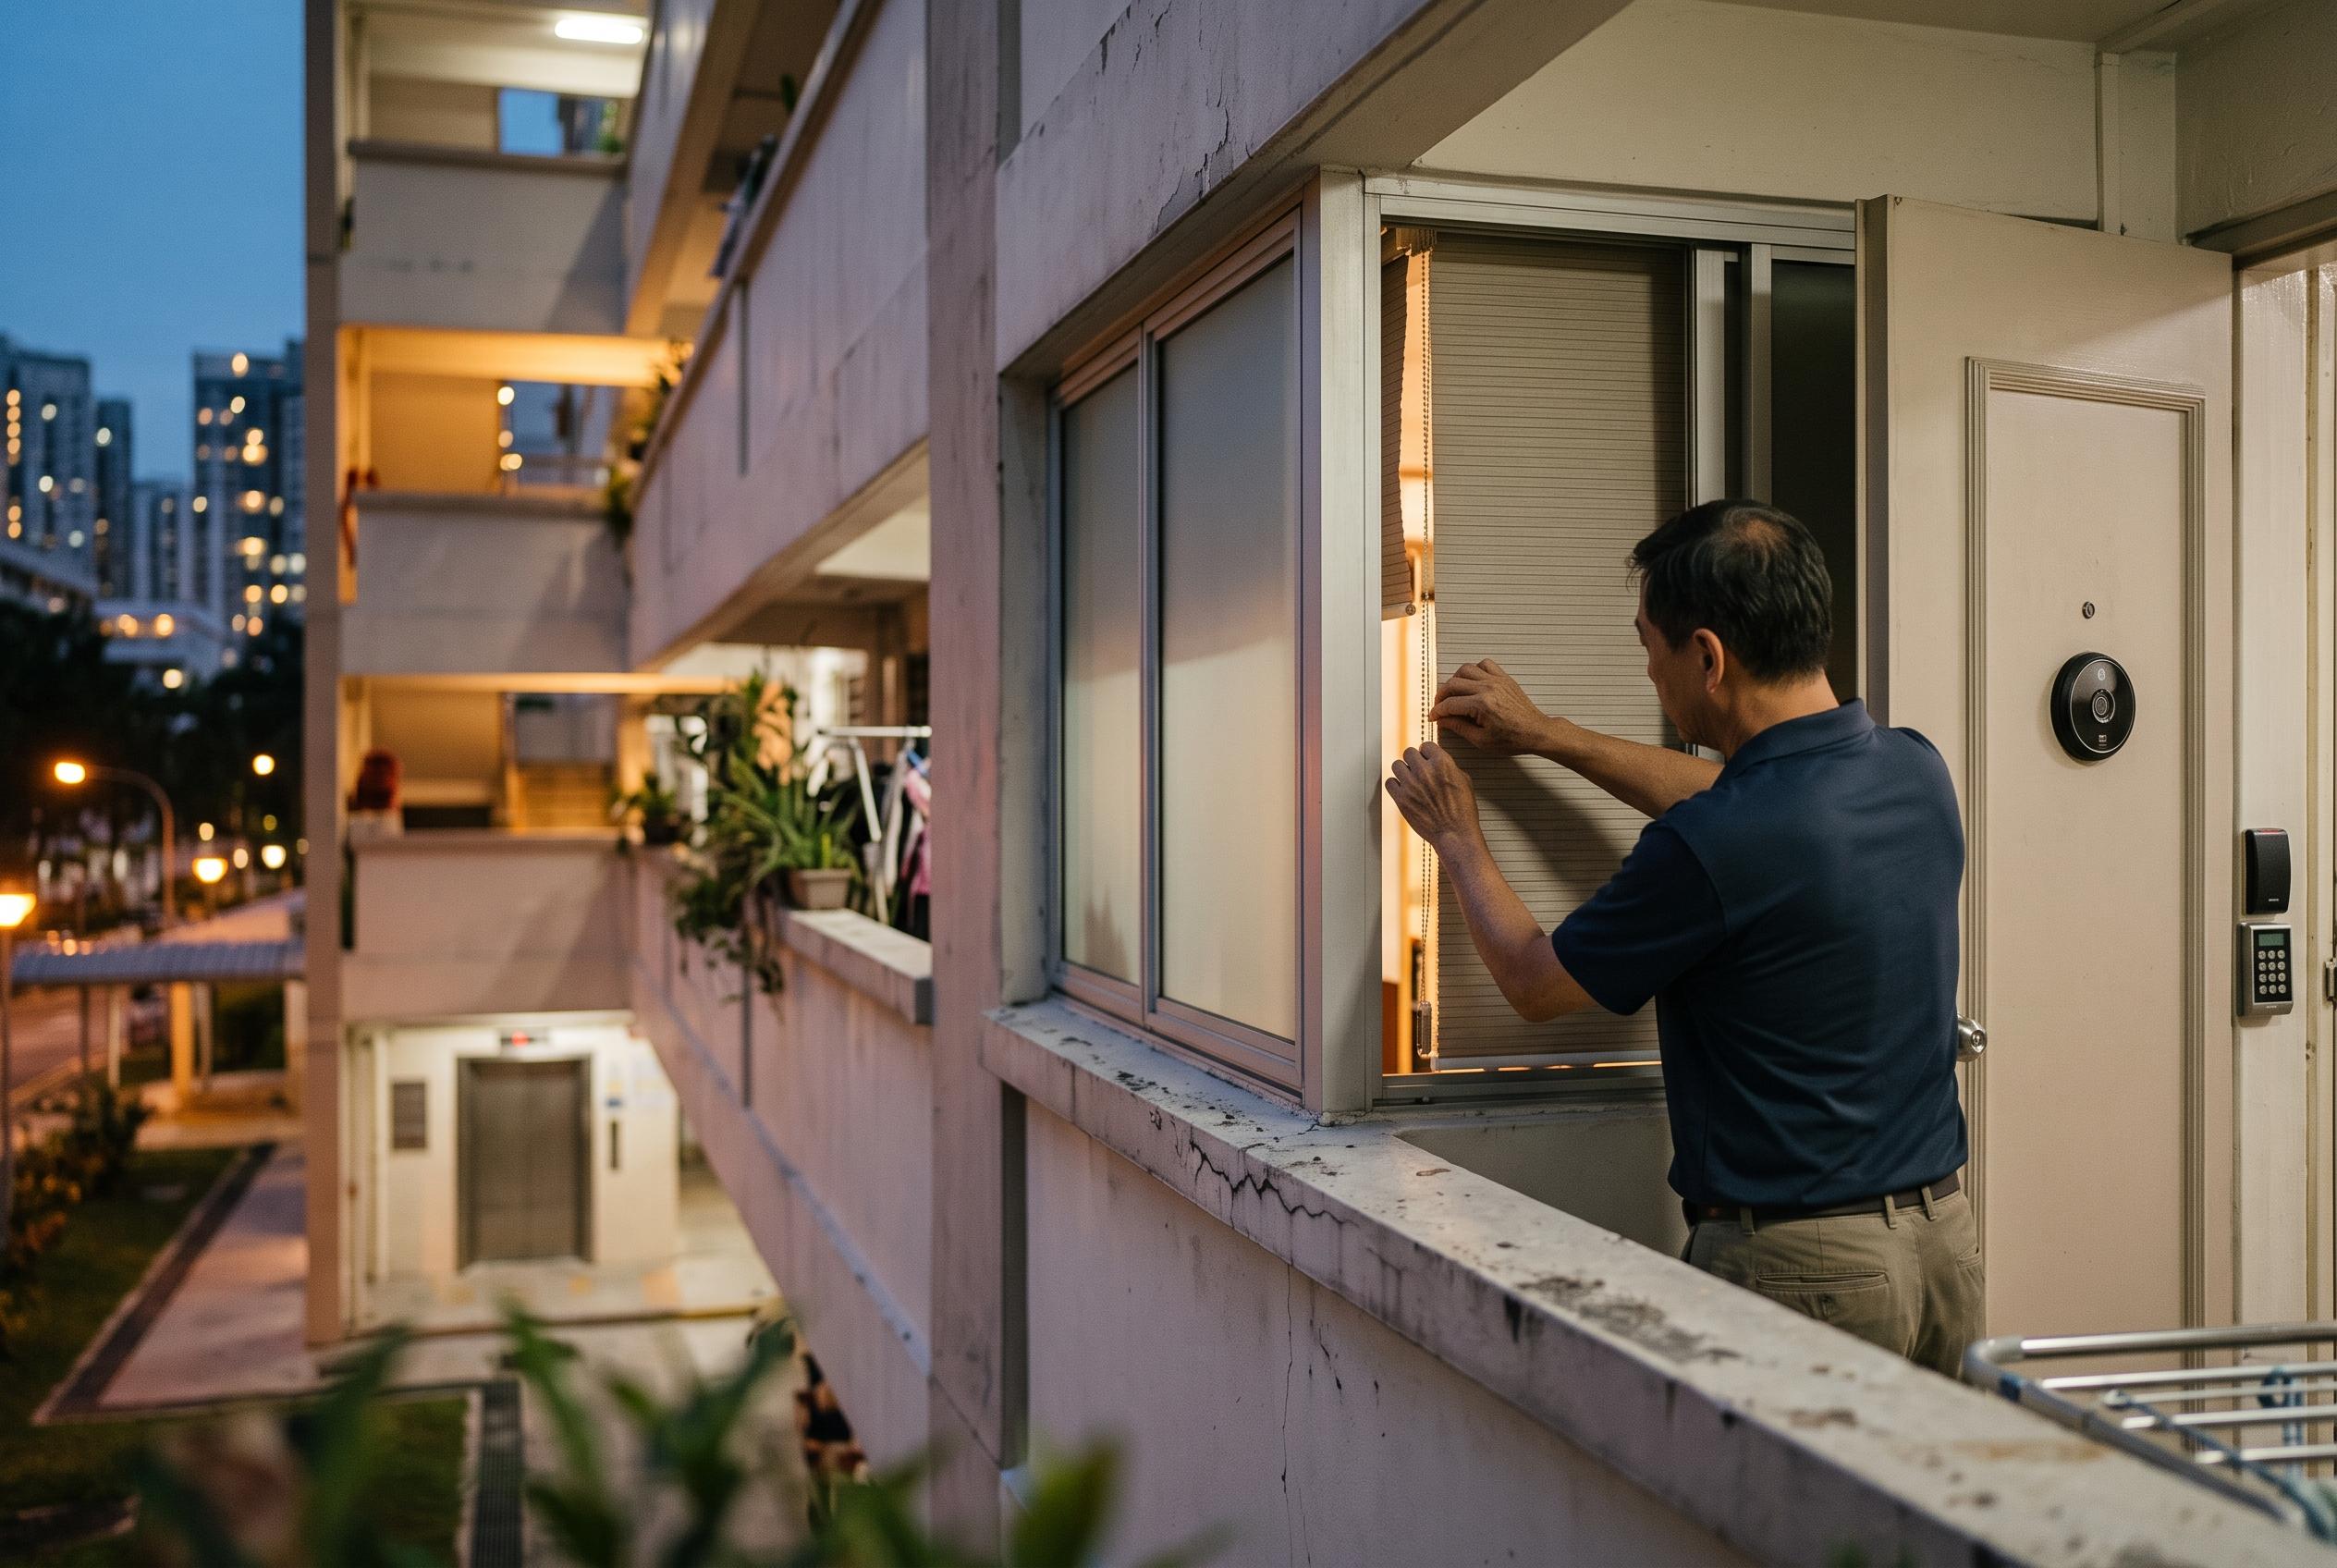
Corner unit HDB flats are not automatically more vulnerable than other homes, but they do demand a more careful reading of exposure. In practice, the first question is often not how to strengthen the main door, but what can actually be seen from a shared corridor, a neighbouring window or an entrance that sits more openly than expected. Securevision says HDB homeowners should focus on the front door, service door and windows, while also keeping in mind that common corridors are managed externally and do not form part of a private security perimeter. That makes it important to separate visual privacy from access control before spending on upgrades.
That distinction matters because a lock and a screen solve different problems. A digital door lock may make day-to-day entry easier, but it does not stop a line of sight into the home. For households that want to reduce visibility from outside, the more effective response may be at the window or opening itself. Guidance on HDB curtain planning from Sola Curtains & Blinds stresses that homeowners should note the actual movement of windows, allow for stack-back space and plan tracks and pelmets early, because these practical details affect both usability and privacy. In many homes, blinds, curtains or similar interior treatments do more to manage sightlines than any entrance hardware can.
The same logic applies when weighing doors, gates and access systems. AN Digital Lock’s buying guide treats the main door as the primary physical barrier, the metal gate as a separate entrance component and the digital lock as a way of managing access, not as a universal security fix. That is a useful framework for corner-unit owners because each component has a different role. A gate may add another layer at the entrance, but it is not automatically a privacy screen, and a lock suited to a main door may not suit a gate or a different door construction.
Product choice also depends on household routine. The guide notes that fingerprint, PIN, RFID and Wi-Fi-enabled locks each suit different users, and that buyers should check the exact functions offered by each model rather than assuming broad feature lists translate into the same practical performance. Securevision similarly recommends a simple, reliable setup for HDB homes, such as a digital lock, video doorbell and wireless alarm, rather than a complicated network of cameras. For most households, the point is to match the access method to the people who will use it every day, and to confirm that the lock is compatible with the actual door or gate already in place.
Before changing any part of the entrance, owners also need to check the rules that apply to the flat and the specific work being planned. HDB’s official guidance on purchasing recess areas shows that the authority applies technical conditions around design, access, fire safety and ventilation, and that only listed flat owners can buy such space. For entrance changes, the principle is similar: confirm the permitted scope before committing to alterations. The guide supplied by AN Digital Lock says that, as of October 2026, a fire-rated main door is required if a unit is within 3 metres of a lift lobby or staircase, and that replacement needs an HDB permit.
Fire safety should remain part of the decision, especially for corner units that may feel more open. NFEC guidance for HDB estates says common corridors must be kept clear, with no obstructions in narrower corridors and only foldable or removable items if anything is placed there. That is relevant when assessing gates, external fittings and anything that could affect escape routes or neighbour access. It also reinforces a wider point: the best entrance solution is one that improves privacy or security without creating a new hazard or violating building rules. In some homes, that may mean leaving the corridor side alone and investing instead in window treatments, invisible grilles or other measures that better fit the actual exposure.
The most practical way to choose is to start with a simple audit: what can be seen, what can be entered and what must remain unobstructed. Corner units can offer advantages such as fewer passers-by and, in some layouts, better natural ventilation, but they can also present more complex sightlines or additional windows that need treatment. A careful plan should record the current door and gate material, the lock format, the household’s access needs and any HDB requirements before purchase or installation. Done properly, that approach turns an uncertain upgrade into a targeted decision: one that protects privacy where it is exposed, strengthens access where it is needed and leaves the rest of the home untouched.
Disclaimer: This content is intended for informational purposes only. Readers are advised to exercise their own judgement, conduct due diligence, or consult a qualified expert before acting on any information provided.